



15807 W Mccormick Ave, Goddard, KS 67052
REQUEST A TOUR If you would like to see this home without being there in person, select the "Virtual Tour" option and your agent will contact you to discuss available opportunities.
In-PersonVirtual Tour
Listed by Rhonda Castrisos • Berkshire Hathaway PenFed Realty
$460,000
Est. payment /mo
5 Beds
3 Baths
3,368 SqFt
Save

UPDATED:

Key Details

Property Type Single Family Home

Sub Type Single Family Onsite Built

Listing Status Active

Purchase Type For Sale

Square Footage 3,368 sqft

Price per Sqft $136

Subdivision Reece Farms Estates

MLS Listing ID SCK673419

Style Ranch

Bedrooms 5

Full Baths 3

HOA Fees $18

Total Fin. Sqft 3368

Year Built 2006

Annual Tax Amount $4,480

Tax Year 2025

Lot Size 0.490 Acres

Acres 0.49

Lot Dimensions 21365

Property Sub-Type Single Family Onsite Built

Source sckansas

Property Description

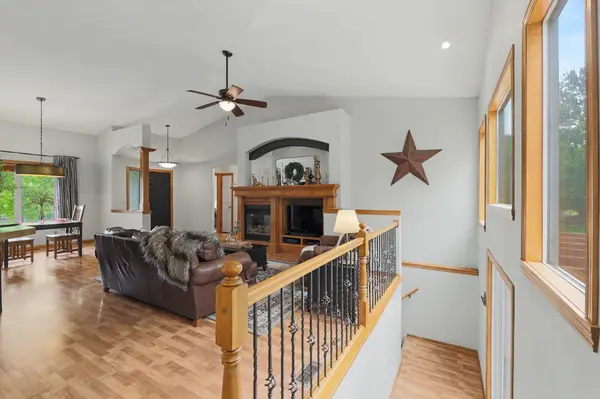
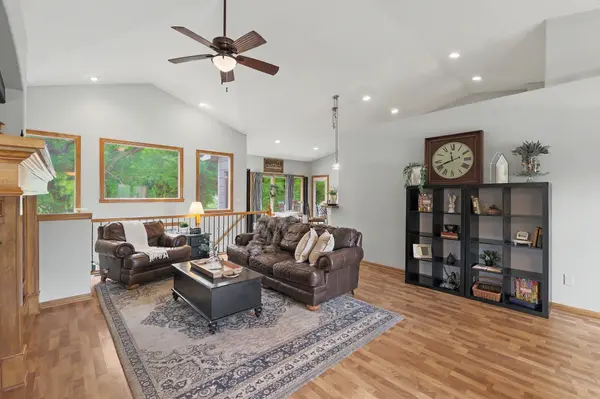
New Roof; Half Acre Lot; Room for an Outbuilding or Pool; Limited Access Subdivision; One-Owner Home.Welcome to Reece Farms Estates, where this beautifully cared for 5 bedroom, 3 bathroom home combines generous indoor space with an exceptional lot and a peaceful natural setting. Built in 2006 by Blue Custom Homes in the popular Patrick Model, the home has remained with the same family since the day it was built, and that pride of ownership is evident throughout. Nearly half an acre provides breathing room today and possibilities for tomorrow, whether you envision a swimming pool, detached garage, outbuilding, or simply more space to enjoy. Three stately oak trees enhance the front landscape, while mature trees line the back of the property and create a wonderfully private backdrop. Deer, turkey, foxes, squirrels, owls, and an occasional rabbit are regular visitors, adding to the feeling of having a little piece of nature right outside your door. Step inside to a comfortable, welcoming floor plan designed for both daily living and gathering. Southern facing windows have been professionally tinted for additional comfort and efficiency, and the main level offers spacious living areas with an easy flow from room to room. The kitchen connects naturally to the breakfast nook and includes an eating bar, pantry with an electrical outlet, and built in desk area. The primary bedroom is accented with decorative board and batten and features an en suite bath with two sinks, a separate shower, and soaking tub. Downstairs expands the home's versatility with a large recreation room, bar area already plumbed for a future wet bar, two additional bedrooms, a full bathroom, and recently updated flooring and trim. Outdoor spaces have been created to take advantage of the setting. Enjoy the extended patio, pergola, rebuilt and painted deck, mature landscaping, and sprinkler system while taking in the tree lined view beyond the backyard. The 3 car garage offers more than parking, with insulated garage doors, mezzanine storage, fluorescent lighting, and 220 electrical service that may accommodate EV charging or workshop needs. Significant improvements include a new roof in 2025, AC unit and hot water heater in 2021, exterior paint, and numerous additional updates made throughout the years. Cox and AT&T internet service are available. With its nearly half acre setting, flexible finished living space, 3 car garage, mature trees, abundant wildlife, and opportunity to expand the outdoor amenities, this Reece Farms Estates home offers something increasingly difficult to find: room to live now and room to dream about what comes next.

Location

State KS

County Sedgwick

Direction West on Hwy 54 TO 151st, turn North on 151st to Hendryx; turn left on Hendryx and then turn left on McCormick to 15807.

Rooms

Basement Finished

Kitchen Desk, Eating Bar, Pantry, Electric Hookup, Laminate Counters

Interior

Interior Features Ceiling Fan(s), Walk-In Closet(s), Vaulted Ceiling(s), Wet Bar, Window Coverings-Part

Heating Forced Air, Gas

Cooling Central Air, Electric

Fireplaces Type One, Living Room, Gas, Electric

Fireplace Yes

Appliance Dishwasher, Disposal, Microwave, Range

Heat Source Forced Air, Gas

Laundry Main Floor, 220 equipment

Exterior

Parking Features Attached, Opener

Garage Spaces 3.0

Utilities Available Sewer Available, Natural Gas Available, Public

View Y/N Yes

Roof Type Composition

Street Surface Paved Road

Building

Lot Description Standard

Foundation Full, Walk Out Mid-Level, View Out

Above Ground Finished SqFt 1690

Architectural Style Ranch

Level or Stories One

Schools

Elementary Schools Apollo

Middle Schools Eisenhower

High Schools Dwight D. Eisenhower

School District Goddard School District (Usd 265)

Others

Monthly Total Fees $18

Security Features Security Lights,Security System,Smoke Detector(s)


Read Less Info

Nearby Locations

GET MORE INFORMATION

Vanessa Kennedy

Vanessa Kennedy

+1(316) 621-1021

Real Estate Advisor License ID: 00245850

Real Estate Advisor License ID: 00245850

Name

Name

Phone*

Phone

Message