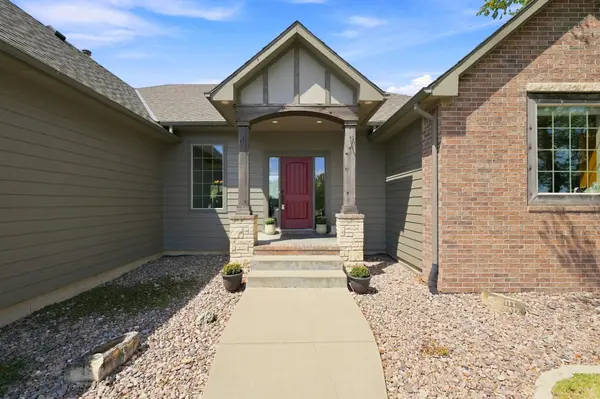
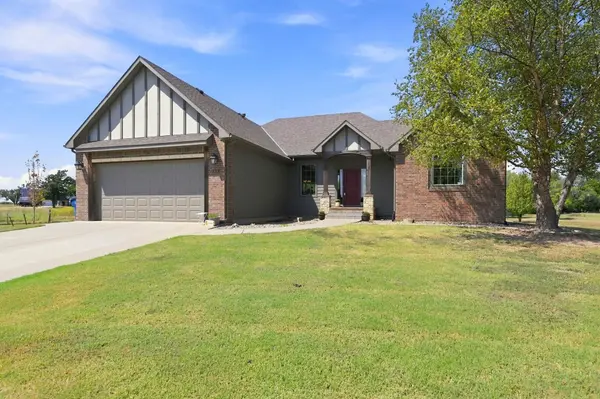
Don't miss out on this Beautiful, spacious 5-bedroom, 3-bathroom custom home, on 6.13 sprawling acres and just minutes from Wichita and all the amenities. Here quality and resort-style living come together in one incredible property. This stunning property offers prime settings for entertaining or for hosting holiday parties. With an open-concept floor plan, premium finishes, thoughtfully designed spaces and 10'ceilings, this home is perfect for everyday comfort and for effortless entertaining. Sunlight pours in through expansive windows, connecting the indoors with the natural landscape beyond. The kitchen and living room have engineered hardwood flooring, adding warmth and durability. The living room is a true showstopper with soaring vaulted ceilings and a striking stone fireplace as the perfect focal point. The heart of the home is the beautifully designed kitchen that is packed with features: rich dark cabinetry, sleek granite counters, tile backsplash, a massive granite island/eating bar, and full appliance set-up with dual ovens plus a generous walk-in pantry. The kitchen flows effortlessly into spacious gathering areas, creating an inviting atmosphere for intimate family evenings or unforgettable celebrations. Every space has been thoughtfully designed to inspire connection while offering comfort and effortless functionality. The massive eating bar is the perfect entertainment hub for a buffet style gathering where guests can freely flow into the living room, dining room or meander out to the 12x26 covered deck. The deck offers the perfect view of breathtaking sunsets and peaceful country views and becoming part of your daily routine and favorite retreat. Whether you're enjoying your morning coffee, hosting family gatherings, or simply unwinding after a long day, this outdoor living space is sure to become your favorite retreat. The deck offers the perfect place to begin your day, sipping coffee and taking in the serene sun rises or to wind down after work and admire the setting sun. The spacious primary suite features a double granite vanity, an oversized tile walk-in shower, a soaker tub designed for relaxation and a spacious walk-in closet. The split bedroom layout separates the primary bedroom from the two additional main floor bedrooms to ensure privacy. The ‘must-see' laundry room and a drop-zone for keeping everything organized and handy complete the main floor. The lower level extends the home's generous living space with view-out windows, 9' ceilings and views of the grounds making it perfect for entertaining, recreation, or movie nights. The finish includes a large family room, a wet bar with space for a full-sized fridge, a fireplace, a versatile bonus room for a home gym or for all your crafting needs, two additional bedrooms, a full bath and lots of storage space including a handy game closet plus a linen closet finish out the basement. There is additional storage space to help keep everything organized. Step outside to the lower patio area featuring a slate look finish and access to the back yard. Live off the land! This property lends itself to sustainable living with established garden areas ready for all your favorites. The producing fruit trees includes peach, pear, apple and plum trees. The ready-to-use chicken coop will provide you with farm-fresh eggs. The tranquil pond is stocked with catfish, crappie and is great for relaxing, fishing or simply enjoying the peaceful surroundings. Car enthusiasts and hobbyists will appreciate the attached garage and the TWO large, out buildings. that offer endless flexibility for storage, shop areas or for showcasing your collection. One outbuilding is an impressive 64x36, another is 36x24, each offering endless flexibility for workshops, additional storage or for your RVs, boats, and 4 wheelers. There is nothing better than having your recreational equipment on-site and ready for spur of the moment adventures. This home isn't just a place