



1202 Rolling Hills Dr, Augusta, KS 67010
REQUEST A TOUR If you would like to see this home without being there in person, select the "Virtual Tour" option and your agent will contact you to discuss available opportunities.
In-PersonVirtual Tour
Listed by Terry Alley • Sudduth Realty, Inc.
$530,000
Est. payment /mo
4 Beds
4 Baths
3,383 SqFt
Save

Open House

Sun Oct 04, 2:00pm - 4:00pm

UPDATED:

Key Details

Property Type Single Family Home

Sub Type Single Family Onsite Built

Listing Status Active

Purchase Type For Sale

Square Footage 3,383 sqft

Price per Sqft $156

Subdivision Willowbrook

MLS Listing ID SCK680010

Style Ranch

Bedrooms 4

Full Baths 3

Half Baths 1

HOA Fees $37

Total Fin. Sqft 3383

Year Built 2005

Annual Tax Amount $7,948

Tax Year 2025

Lot Size 0.280 Acres

Acres 0.28

Lot Dimensions 12600

Property Sub-Type Single Family Onsite Built

Source sckansas

Property Description

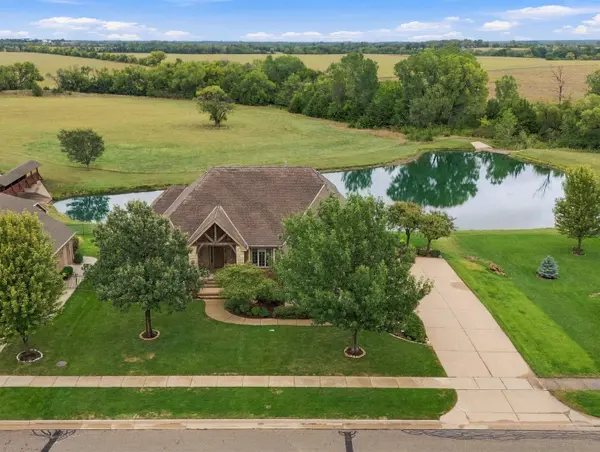
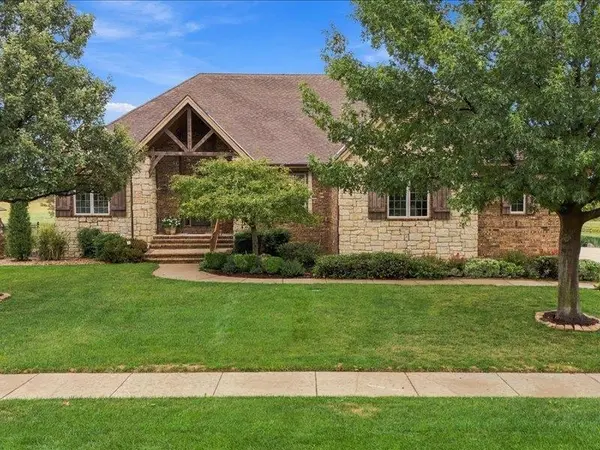
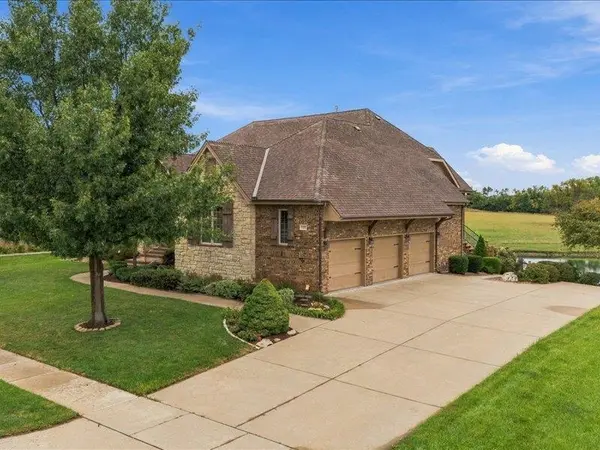
Welcome to this beautifully maintained home in Augusta's sought-after Willowbrook Addition, where spacious living, thoughtful amenities, and breathtaking water views come together. This exceptional property overlooks a community pond with fishing allowed and offers scenic views from both the main level and walkout basement. Step inside to the open concept living area with a cozy gas fireplace and custom built-ins surrounded by an expansive wall of windows that perfectly frame the peaceful pond views. The open kitchen and dining areas provide an effortless flow for everyday living and entertaining, with a center island, large pantry and both informal and formal dining spaces. All appliances stay with the home. The inviting primary suite features an elegant coffered ceiling and a spa-like ensuite complete with a large walk-in shower, relaxing soaking tub, double vanity, and spacious walk-in closet. A versatile second bedroom with double doors and direct access to the hall bath makes an ideal home office, guest room, or flex space. A dedicated utility room with sink and abundant storage and a convenient half bath add to the functionality of the main level. The washer and dryer remain with the home. Enjoy your morning coffee or unwind at the end of the day on the large covered deck, designed to maximize the beautiful backyard and pond views. The walkout basement offers even more living and hobby space, featuring a spacious family room with access to a covered patio and the backyard, two additional bedrooms, a full bath, and a reinforced safe room. One of the standout features is the approximately 800-square-foot painted workshop/hobby room, complete with built-in shelving—perfect for projects, hobbies, storage, or a dedicated workspace. Outside, tiered, low-maintenance landscaping creates a beautiful setting with sprinkler system. The garage is equally well-appointed with a workshop space, painted floors and built-in cabinets. Additional improvements include interior repainting in 2019, a new 50-gallon water heater in 2024, new dishwasher 2025, new outdoor solar lighting 2025. With its expansive living spaces, exceptional workspace, walkout basement, beautifully landscaped yard, and stunning private pond views, this Willowbrook home offers a rare combination of comfort, functionality, and peaceful outdoor living. HOA has a swimming pool nearby. A must-see property!

Location

State KS

County Butler

Direction From 21st (70th st)turn right on Ohio, left on Belmont, then left on Rolling Hills Dr. Home is on the left.

Rooms

Basement Finished

Kitchen Eating Bar, Pantry, Range Hood, Electric Hookup, Laminate Counters

Interior

Interior Features Ceiling Fan(s), Walk-In Closet(s), Vaulted Ceiling(s), Wet Bar, Window Coverings-Part

Heating Forced Air, Natural Gas

Cooling Central Air, Electric

Flooring Hardwood

Fireplaces Type One, Living Room, Gas, Decorative, Glass Doors

Fireplace Yes

Appliance Dishwasher, Disposal, Refrigerator, Range, Washer, Dryer

Heat Source Forced Air, Natural Gas

Laundry Main Floor, Separate Room, 220 equipment, Sink

Exterior

Parking Features Attached, Opener, Oversized, Side Load

Garage Spaces 3.0

Utilities Available Sewer Available, Natural Gas Available, Public

View Y/N Yes

Roof Type Composition

Building

Lot Description Pond/Lake, Standard, Waterfront

Foundation Full, Walk Out At Grade, View Out

Above Ground Finished SqFt 1983

Architectural Style Ranch

Level or Stories One

Schools

Elementary Schools Augusta Schools

Middle Schools Augusta

High Schools Augusta

School District Augusta School District (Usd 402)

Others

HOA Fee Include Gen. Upkeep for Common Ar

Monthly Total Fees $37


Read Less Info

Nearby Locations

GET MORE INFORMATION

Vanessa Kennedy

Vanessa Kennedy

+1(316) 621-1021

Real Estate Advisor License ID: 00245850

Real Estate Advisor License ID: 00245850

Name

Name

Phone*

Phone

Message