



For more information regarding the value of a property, please contact us for a free consultation.
Key Details
Sold Price $335,000
Property Type Single Family Home
Sub Type Single Family Onsite Built
Listing Status Sold
Purchase Type For Sale
Square Footage 2,236 sqft
Price per Sqft $149
Subdivision College Hill
MLS Listing ID SCK675714
Sold Date 09/04/26
Style Traditional
Bedrooms 4
Full Baths 1
Half Baths 1
Total Fin. Sqft 2236
Year Built 1925
Annual Tax Amount $3,773
Tax Year 2025
Lot Size 0.280 Acres
Acres 0.28
Lot Dimensions 12240
Property Sub-Type Single Family Onsite Built
Source sckansas
Property Description
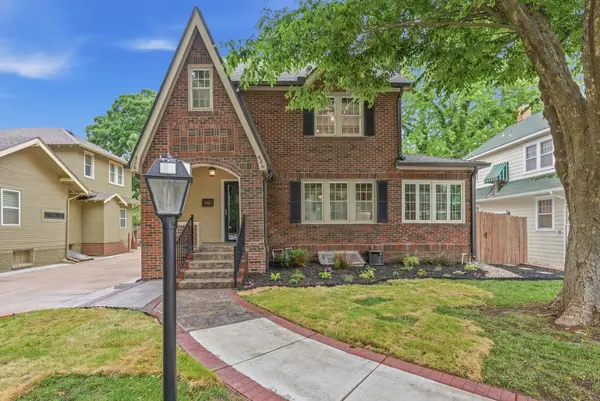
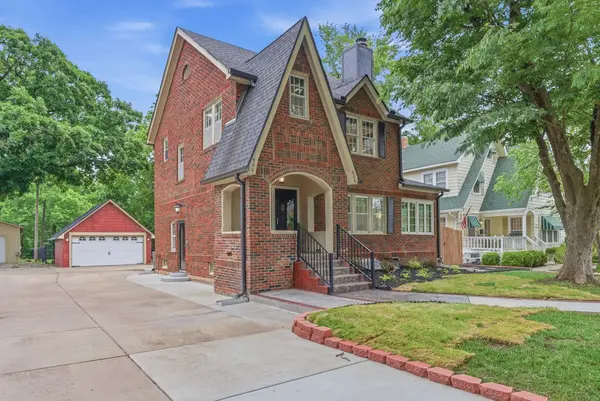
Nestled in the heart of the highly sought after College Hill neighborhood, this timeless all brick Tudor beautifully blends historic character with extensive modern upgrades. From the moment you arrive, the home's classic architecture, fresh exterior paint, new shutters, and updated front porch railings create unforgettable curb appeal in one of Wichita's most beloved historic areas. Inside, beautifully refinished original hardwood floors flow throughout the home, complementing the warmth and elegance of it's original design. The inviting living room features a new electric fireplace with a capped gas line still in place behind for future flexibility. The upgraded kitchen is both stylish and functional with new stainless steel appliances including the stove/oven, dishwasher, and refrigerator, along with a custom vent hood, pantry, built in spice rack, window overlooking the sink, and charming breakfast nook perfect for morning coffee. Entertain effortlessly in the formal dining room or relax year round in the bright sunroom featuring new energy efficient Integrity windows. This spacious home offers three bedrooms with the opportunity to finish a fourth bedroom in the partially finished basement, where two professionally installed egress windows add both versatility and future value. Larger closets in every bedroom including a walk in closet. Thoughtful improvements continue throughout the home, including a full home EcoWater softener system, reverse osmosis drinking water system connected to both the kitchen spigot and refrigerator ice/water dispenser, Kohler plumbing fixtures in the bathroom shower, and an updated electrical panel restoration. Major mechanical updates include a new HVAC system installed one year ago, new water heater installed two years ago, and new gutters installed this year for peace of mind. Outside, enjoy a large fully fenced backyard complete with a new fence, new concrete patio, in ground sprinkler system, and a detached two car garage with a new garage door system. Whether hosting gatherings, gardening, or simply enjoying the privacy and mature surroundings, the outdoor space is designed to be enjoyed year round. Combining timeless Tudor architecture, exceptional upgrades, and an unbeatable location in historic College Hill, this is a rare opportunity to own a truly turnkey luxury home filled with character, charm, and modern convenience.
Location
State KS
County Sedgwick
Direction From Kellogg (Hwy 54) and Oliver St, north on Oliver St, west on Lewis St, at the fork, go left on S Dellrose St, at the round-about, take the second exit to Lewis St and continue west, go south on Belmont St, home is on the east side, 4th from the end of the cul de sac.
Rooms
Basement Partially Finished
Kitchen Range Hood, Electric Hookup
Interior
Interior Features Ceiling Fan(s), Window Coverings-All, Wired for Surround Sound
Heating Forced Air, Natural Gas
Cooling Central Air, Electric
Flooring Hardwood
Fireplaces Type One, Living Room, Wood Burning, Glass Doors
Fireplace Yes
Appliance Humidifier
Heat Source Forced Air, Natural Gas
Laundry In Basement, Separate Room, 220 equipment
Exterior
Parking Features Detached, Opener
Garage Spaces 2.0
Utilities Available Sewer Available, Natural Gas Available, Public
View Y/N Yes
Roof Type Composition
Street Surface Paved Road
Building
Lot Description Cul-De-Sac, Standard
Foundation Full, No Egress Window(s)
Above Ground Finished SqFt 1609
Architectural Style Traditional
Level or Stories Two
Schools
Elementary Schools Hyde
Middle Schools Robinson
High Schools East
School District Wichita School District (Usd 259)
Read Less Info
Want to know what your home might be worth? Contact us for a FREE valuation!

Our team is ready to help you sell your home for the highest possible price ASAP
Nearby Locations
GET MORE INFORMATION
Vanessa Kennedy
Real Estate Advisor License ID: 00245850
Real Estate Advisor License ID: 00245850