




For more information regarding the value of a property, please contact us for a free consultation.
Key Details
Sold Price $165,500
Property Type Multi-Family
Sub Type Duplex
Listing Status Sold
Purchase Type For Sale
Square Footage 1,070 sqft
Price per Sqft $154
Subdivision Trail Creek
MLS Listing ID SCK676527
Sold Date 09/16/26
Style Ranch
Bedrooms 3
Full Baths 2
Total Fin. Sqft 1070
Year Built 1990
Annual Tax Amount $2,233
Tax Year 2025
Lot Size 4,356 Sqft
Acres 0.1
Lot Dimensions 4521
Property Sub-Type Duplex
Source sckansas
Property Description
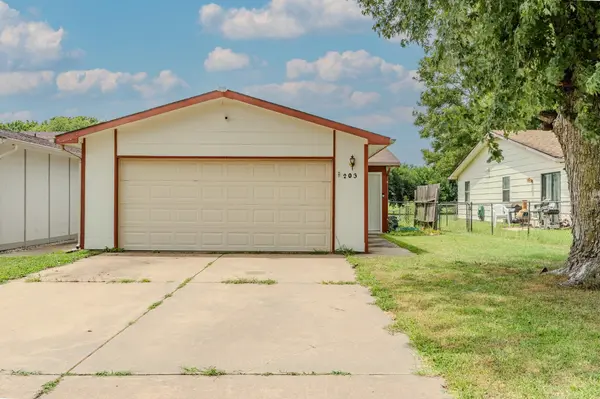
Welcome home to this well-maintained 3-bedroom, 2-bath twin home ideally located just minutes from Derby schools, the Derby Recreation Center (DRC), shopping, restaurants, and everyday conveniences. Offering the perfect blend of comfort and modern updates, this home is ready for its next owner. Inside, you'll appreciate the convenience of main level laundry, a functional floor plan, and Govee smart strip lighting that allows you to customize the ambiance for everyday living, holidays, or entertaining with the touch of your phone. The main living area also presents a wonderful opportunity to add your own personal touch with new flooring, allowing you to create a space that perfectly reflects your style. Improvements provide added peace of mind, including four newer windows and a new sliding glass door, all backed by a transferable warranty. Step outside to enjoy your private patio and fully fenced backyard—ideal for pets, gatherings, or simply relaxing outdoors. Whether you're a first-time buyer, downsizing, or looking for a low-maintenance home in a fantastic location, this property offers the updates, convenience, and opportunity to make it your own. Schedule your private showing today!
Location
State KS
County Sedgwick
Direction From N Baltimore turn east on to E Kay st, then north on to Westview Dr.
Rooms
Basement None
Kitchen Range Hood, Electric Hookup, Laminate Counters
Interior
Interior Features Ceiling Fan(s)
Heating Forced Air
Cooling Central Air, Electric
Fireplace No
Appliance None
Heat Source Forced Air
Laundry Main Floor
Exterior
Parking Features Attached
Garage Spaces 2.0
Utilities Available Sewer Available, Public
View Y/N Yes
Roof Type Composition
Street Surface Paved Road
Building
Lot Description Standard
Foundation None
Above Ground Finished SqFt 1070
Architectural Style Ranch
Level or Stories One
Schools
Elementary Schools Swaney
Middle Schools Derby
High Schools Derby
School District Derby School District (Usd 260)
Read Less Info
Want to know what your home might be worth? Contact us for a FREE valuation!

Our team is ready to help you sell your home for the highest possible price ASAP
Nearby Locations
GET MORE INFORMATION
Vanessa Kennedy
Real Estate Advisor License ID: 00245850
Real Estate Advisor License ID: 00245850