



For more information regarding the value of a property, please contact us for a free consultation.
Key Details
Sold Price $225,000
Property Type Single Family Home
Sub Type Single Family Onsite Built
Listing Status Sold
Purchase Type For Sale
Square Footage 2,500 sqft
Price per Sqft $90
Subdivision Township Village
MLS Listing ID SCK667361
Sold Date 09/18/26
Style Ranch
Bedrooms 3
Full Baths 2
Total Fin. Sqft 2500
Year Built 1960
Annual Tax Amount $3,719
Tax Year 2025
Lot Size 10,018 Sqft
Acres 0.23
Lot Dimensions 10019
Property Sub-Type Single Family Onsite Built
Source sckansas
Property Description
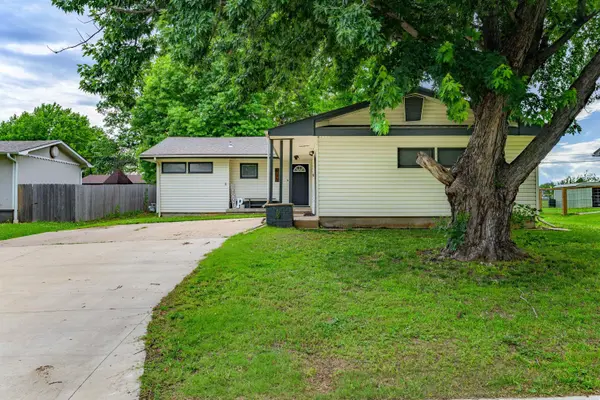
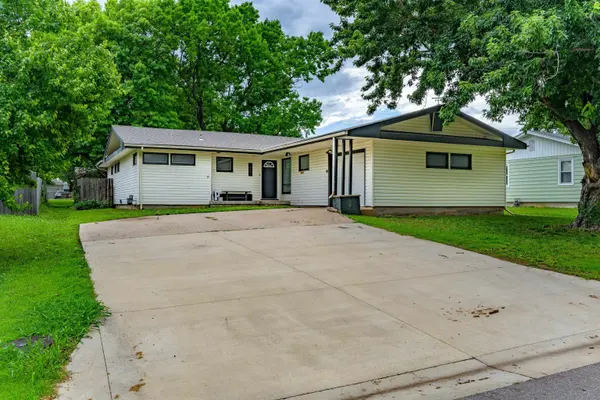
BACK ON THE MARKET AT NO FAULT TO SELLERS. BUYER FINANCING FELL THROUGH. INSTANT EQUITY OPPORTUNITY, HOME OVER APPRAISED! This updated 3 bedroom, 2 bathroom home just got a NEW roof and is situated in the Circle School District, just minutes from Oil Hill Elementary. Inside, you're greeted by abundant natural light and a warm, inviting feel. The living room and kitchen feature durable LVP flooring, ideal for everyday living. A sliding glass door off the main living area opens to the fenced backyard, creating a seamless indoor-outdoor flow. The backyard also features a large workshop, offering excellent space for storage, hobbies, or projects. The main living area flows into the dining space and updated kitchen, complete with quartz countertops, a porcelain farmhouse sink, and a clean, modern design. Just off the kitchen is a main floor laundry room with additional storage and convenient access to the attached garage. The primary suite offers a spacious bedroom with room for king size furniture. The ensuite bathroom includes double sinks, a walk in shower, and a walk in closet. The finished basement provides additional living space with flexibility for a recreation area, media room, or future expansion. With recent updates, functional space, and a great location, this home is ready for its next owner. Schedule your showing today.
Location
State KS
County Butler
Direction Driving West on Central Ave: Turn right at the stoplight on Village rd, drive two blocks and make a left-hand turn on 3rd ave. Take next right on Marmaton and the home will be on your left.
Rooms
Basement Finished
Kitchen Eating Bar
Interior
Heating Forced Air, Natural Gas
Cooling Central Air, Electric
Fireplace No
Appliance Dishwasher, Disposal, Range
Heat Source Forced Air, Natural Gas
Laundry Main Floor
Exterior
Parking Features Attached
Garage Spaces 1.0
Utilities Available Public
View Y/N Yes
Roof Type Composition
Building
Lot Description Standard
Foundation Full, Day Light
Above Ground Finished SqFt 1715
Architectural Style Ranch
Level or Stories One
Structure Type Frame
Schools
Elementary Schools Oil Hill
Middle Schools Circle
High Schools Circle
School District Circle School District (Usd 375)
Read Less Info
Want to know what your home might be worth? Contact us for a FREE valuation!

Our team is ready to help you sell your home for the highest possible price ASAP
Nearby Locations
GET MORE INFORMATION
Vanessa Kennedy
Real Estate Advisor License ID: 00245850
Real Estate Advisor License ID: 00245850