



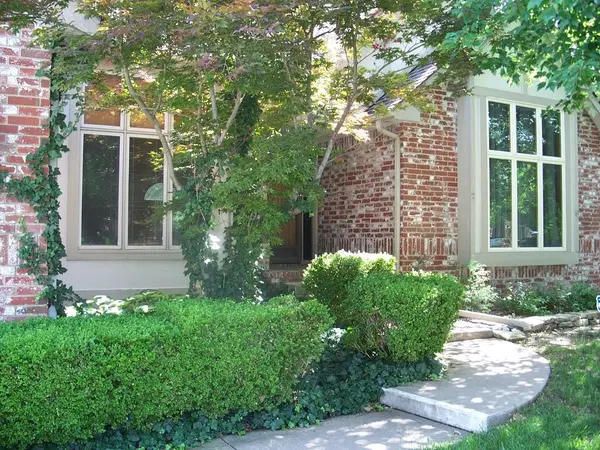

For more information regarding the value of a property, please contact us for a free consultation.
Key Details
Sold Price $364,020
Property Type Single Family Home
Sub Type Single Family Onsite Built
Listing Status Sold
Purchase Type For Sale
Square Footage 3,214 sqft
Price per Sqft $113
Subdivision Fairfield Estates
MLS Listing ID SCK673985
Sold Date 09/17/26
Style Ranch
Bedrooms 4
Full Baths 3
HOA Fees $21
Total Fin. Sqft 3214
Year Built 1988
Annual Tax Amount $4,510
Tax Year 2025
Lot Size 9,147 Sqft
Acres 0.21
Lot Dimensions 0.21
Property Sub-Type Single Family Onsite Built
Source sckansas
Property Description
Great home in the Fairfield Esttes addition. This charming 4 bedroom, 3 bath home has lots to offer. The main floor has a large kitchen with breakfast nook, loaded with cabinets and big drawers - formal dining room and a big living room with brick fireplace. Large master bedroom with jacuzzi bath and separate shower and walkin closet. The finished walkout basement has a nice wet bar, large family room with 2nd brick fireplace, 4 th bedroom and 3rd full bath.,cedar closet and large storage room with shelves - MAIN FLOOR LAUNDRY ROOM - 2 CAR ATTACHED GARAGE, mature trees and nice landscaping with sprinkler system.0 and deck. PRICED BELOW APPRAISAL AND BEING SOLD "AS IS - WHERE IS".
Location
State KS
County Sedgwick
Direction From Rock Rd. and 13th, West to Tallyrand - South on Tallyrand to Rutland - South on Rutland to Rutland Ct.
Rooms
Basement Finished
Interior
Heating Forced Air, Natural Gas
Cooling Central Air
Fireplace No
Heat Source Forced Air, Natural Gas
Laundry Main Floor, Separate Room
Exterior
Parking Features Attached, Opener
Garage Spaces 2.0
Utilities Available Sewer Available, Natural Gas Available, Public
View Y/N Yes
Roof Type Composition
Building
Lot Description Cul-De-Sac
Foundation Full, View Out, Walk Out Below Grade, Concrete
Above Ground Finished SqFt 1906
Architectural Style Ranch
Level or Stories One
Schools
Elementary Schools Price-Harris
Middle Schools Coleman
High Schools Southeast
School District Wichita School District (Usd 259)
Others
Monthly Total Fees $21
Read Less Info
Want to know what your home might be worth? Contact us for a FREE valuation!

Our team is ready to help you sell your home for the highest possible price ASAP
Nearby Locations
GET MORE INFORMATION
Vanessa Kennedy
Real Estate Advisor License ID: 00245850
Real Estate Advisor License ID: 00245850