




For more information regarding the value of a property, please contact us for a free consultation.
Key Details
Sold Price $695,000
Property Type Single Family Home
Sub Type Single Family Onsite Built
Listing Status Sold
Purchase Type For Sale
Square Footage 4,023 sqft
Price per Sqft $172
Subdivision None Listed On Tax Record
MLS Listing ID SCK673209
Sold Date 11/20/26
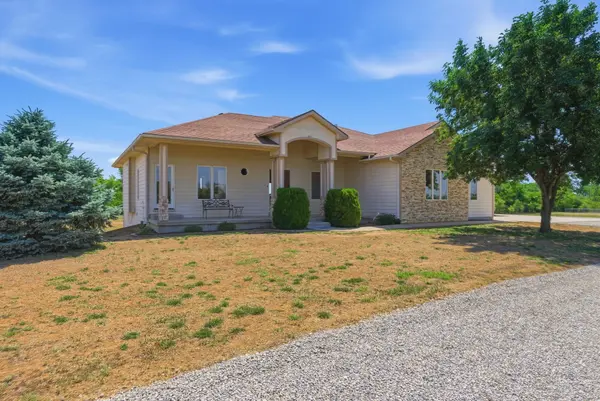
Style Ranch
Bedrooms 6
Full Baths 5
Total Fin. Sqft 4023
Year Built 2005
Annual Tax Amount $6,948
Tax Year 2025
Lot Size 21.950 Acres
Acres 21.95
Lot Dimensions 582833
Property Sub-Type Single Family Onsite Built
Source sckansas
Property Description
Rare opportunity to own 21.95 acres in the highly sought-after Goddard School District, offering exceptional multigenerational living potential with private basement guest quarters and space to add a full second kitchen utilizing the existing wet-bar rough-in. Located just west of Wichita on the east side of Lake Afton, this meticulously maintained custom-built ranch offers over 4,000 finished square feet with 6 bedrooms, 5 bathrooms, a 3-car attached garage, and a full finished walkout-at-grade basement. A pre-inspection has already been completed for added peace of mind. Perfectly positioned just 20 minutes from Wichita and Eisenhower National Airport, this stunning property combines convenience with the tranquility of country living. Located directly across from Lake Afton Recreational Park, enjoy easy access to boating, fishing, camping, and scenic wooded trails just moments from your doorstep. Every sunrise and sunset feels like a private show with breathtaking views overlooking the east-facing backyard, private 1-acre fishing pond, and 8 acres of untouched natural habitat complete with a mowed 1/3-mile walking path for peaceful outdoor reflection. Designed for both entertaining and everyday comfort, the home features an oversized composite deck, spacious covered patio, and expansive picture windows showcasing private forest views. The beautifully appointed kitchen offers custom hard maple cabinetry, oak flooring, double wall ovens, a warming drawer, abundant storage, and opens to adjoining living and hearth rooms with soaring 10-foot ceilings. A main-floor bedroom with private exterior access makes an ideal home office. The thoughtfully designed lower level is ideal for extended family or guests, featuring three bedrooms, two bathrooms—including a Jack-and-Jill arrangement with private sinks for each bedroom—and ample space to add a full second kitchen using the existing wet-bar rough-in. A cozy theater area, recreation space, and impressive 30' x 10' tornado shelter that doubles as additional storage complete the basement. Additional amenities include horses allowed, main-floor laundry with a folding table, wash sink, and space for a full-size refrigerator or freezer, a whole-house BEAM central vacuum system with floor-suction dustpan, 36-inch interior doors, wired generator hookup, fresh gravel driveway, and an oversized garage complete with a garden sink/dog-washing station. Spend evenings around the rustic fire pit by the pond while deer, wild turkeys, herons, ducks, and hummingbirds make regular appearances, and enjoy star-filled skies untouched by city lights. This extraordinary property offers far more than a home—it delivers a lifestyle centered around peace, beauty, and connection with nature.
Location
State KS
County Sedgwick
Direction From Kellogg and 215th - south on 215th to MacArthur. West on MacArthur to 231st. South on 231st to 47th. West on 47th to 247th St W, then south to home.
Rooms
Basement Finished
Kitchen Eating Bar, Island, Pantry, Electric Hookup, Granite Counters, Laminate Counters, Tile Counters
Interior
Interior Features Ceiling Fan(s), Central Vacuum, Walk-In Closet(s), Window Coverings-All
Heating Forced Air, Geothermal
Cooling Central Air, Geothermal
Flooring Hardwood, Laminate
Fireplaces Type One, Kitchen, Gas, Glass Doors
Fireplace Yes
Appliance Dishwasher, Disposal, Range
Heat Source Forced Air, Geothermal
Laundry Main Floor, 220 equipment, Sink
Exterior
Parking Features Attached, Opener, Oversized
Garage Spaces 3.0
Garage Description RV Access/Parking
Utilities Available Lagoon, Propane, Rural Water
View Y/N Yes
Roof Type Composition
Street Surface Unpaved
Building
Lot Description Pond/Lake, Waterfront
Foundation Full, Walk Out At Grade, View Out
Above Ground Finished SqFt 2100
Architectural Style Ranch
Level or Stories One
Structure Type Stone
Schools
Elementary Schools Oak Street
Middle Schools Goddard
High Schools Robert Goddard
School District Goddard School District (Usd 265)
Others
Security Features Smoke Detector(s)
Read Less Info
Want to know what your home might be worth? Contact us for a FREE valuation!

Our team is ready to help you sell your home for the highest possible price ASAP
Nearby Locations
GET MORE INFORMATION
Vanessa Kennedy
Real Estate Advisor License ID: 00245850
Real Estate Advisor License ID: 00245850